


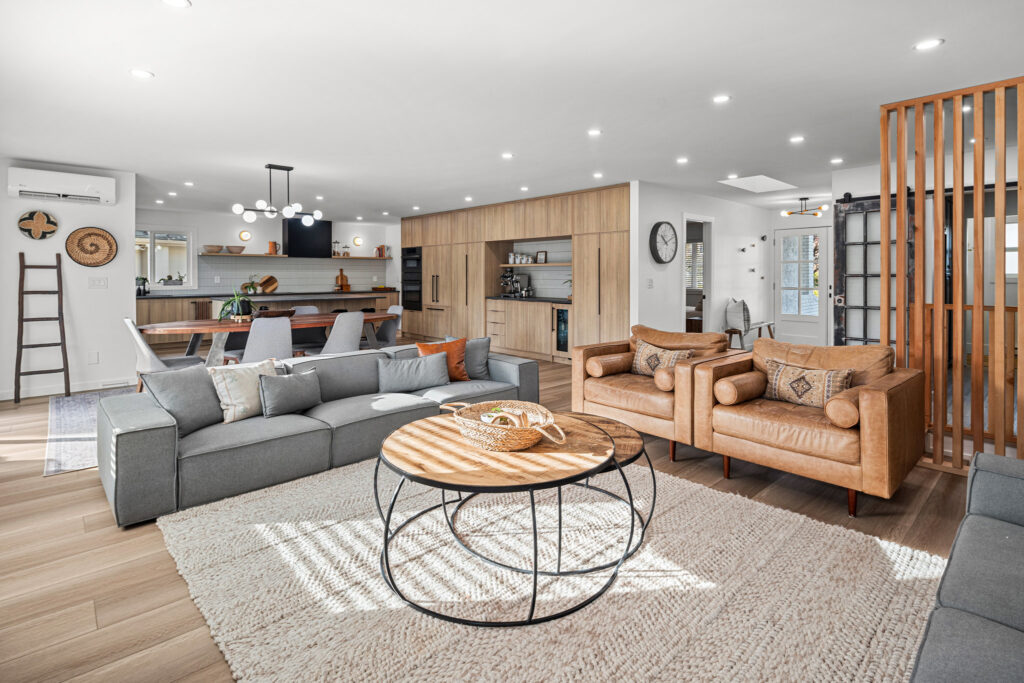
When comparing homes, buyers naturally look at square footage. However, floor plan matters more than square footage when the goal is finding a home that actually works for everyday life.
Two homes can have nearly identical square footage and feel completely different.
One may have open living areas, useful storage, well-sized bedrooms, and very little wasted space. Meanwhile, the other may lose valuable square footage to hallways, awkward corners, oversized entrances, or rooms that are difficult to furnish.
Square footage tells you how much space exists.
The floor plan tells you how useful that space actually is.
The Short Answer
A well-designed smaller home can feel more functional than a larger home with an inefficient layout.
When comparing floor plans, consider:
- How much space is actually usable
- Bedroom size and placement
- Storage
- Hallways and circulation space
- Kitchen functionality
- Furniture placement
- Natural light
- Privacy between rooms
- Flexibility for future needs
- Resale appeal
Instead of asking only, “How many square feet is it?” ask, “How well does this home use the square footage it has?”
Not All Square Footage Works the Same
Imagine two condos that are both 900 square feet.
The first has an open kitchen and living area, two well-proportioned bedrooms, a walk-in closet, useful entry storage, and a compact hallway.
The second has a long entrance corridor, awkward corners, limited closets, and a large primary bedroom that leaves the living room feeling tight.
On paper, they are the same size.
In practice, they may feel completely different.
That difference becomes especially important with condos and townhomes, where every square foot has to work harder.
Watch for Wasted Space
Some floor plans dedicate a surprising amount of space to areas that have limited everyday use.
Long hallways are one example. Oversized entryways, unusual angles, dead corners, and poorly positioned doors can also reduce how much of the home feels usable.
Of course, circulation space is necessary. The goal is not to eliminate hallways entirely.
Instead, look at how efficiently the home connects one area to another.
A 750-square-foot condo with an efficient layout may offer more practical living space than an 850-square-foot condo with significant wasted space.
Room Dimensions Matter
A floor plan can also reveal something the total square footage cannot: where the space actually went.
For example, a larger condo may have most of its additional square footage concentrated in the primary bedroom or entrance.
That extra space may not help a buyer who wants a larger living room or home office.
Therefore, look beyond the total.
Consider whether individual rooms can comfortably accommodate the furniture you already own or expect to use.
Ask yourself:
- Can the bedroom fit a queen or king bed comfortably?
- Is there space for bedside tables?
- Can the living room accommodate a sofa without blocking doors?
- Is there a practical place for a dining table?
- Can a desk fit somewhere without taking over another room?
These details often determine whether the home feels comfortable after move-in.
Furniture Placement Can Change Everything
Staging can make a home look functional.
Your furniture may tell a different story.
Windows, doors, fireplaces, kitchen islands, baseboard heaters, and patio entrances all affect where furniture can go.
As a result, a large living room may provide surprisingly few options for placing a sofa and television.
Meanwhile, a smaller rectangular living room may be much easier to furnish.
Before buying, imagine the room empty. Then think about how your furniture would actually fit.
Measurements can be far more useful than relying on how large a room appears during a showing.
Storage Is Part of the Floor Plan
Storage does not always receive enough attention during a home search.
Yet storage can dramatically change how spacious a home feels.
A slightly smaller property with a proper entry closet, pantry, bedroom closets, linen storage, in-suite storage, or a dedicated locker may function better than a larger home where everyday belongings need to occupy living space.
This becomes even more important when moving from a detached home into a condo or townhome.
The question is not simply how much space you have.
It is where everything will go.
Bedroom Placement Affects Privacy
The location of rooms matters too.
For instance, bedrooms positioned on opposite sides of a condo may work well for roommates, guests, or someone working from home.
Alternatively, families with young children may prefer bedrooms closer together.
Similarly, a bedroom directly beside a living room or kitchen may experience more noise than one located down a hallway.
Neither arrangement is automatically better.
However, the layout should fit the way you plan to use the home.
Natural Light Can Change How Large a Home Feels
Square footage measures floor area, but it does not measure how a room feels.
Natural light can make a smaller space feel brighter and more open.
Window placement, ceiling height, exposure, and sightlines through the home can all influence that feeling.
By comparison, a larger home with limited windows or darker interior rooms may feel more confined.
Therefore, buyers should consider both measurable space and perceived space.
Both affect how enjoyable the home may be to live in.
Open Concept Is Not Always Better
Open layouts remain popular, but openness should not automatically be confused with functionality.
An open kitchen and living room may create better flow and make a smaller home feel larger.
However, some buyers value separation.
A dedicated office, defined dining space, separate kitchen, or second living area may be more useful depending on the household.
The better floor plan is not necessarily the most open.
It is the one that creates the right balance between connection and separation for the people living there.
Think About How Your Needs Could Change
A good floor plan should work today.
Ideally, it also offers some flexibility for tomorrow.
A den might become an office, nursery, guest room, or additional storage space. Likewise, a second bedroom might serve several purposes over the years.
Flexible space can become particularly valuable when moving again would be expensive or inconvenient.
As a result, buyers should consider whether the home can adapt as work, family, hobbies, or lifestyle needs change.
A Bigger Home Can Still Feel Smaller
This is why floor plan matters more than square footage in many buying decisions.
More square footage can be valuable, but only when that additional space improves how the home functions.
If another 100 square feet consists mostly of hallways, oversized rooms you do not need, or awkward areas you cannot use, it may provide less value than expected.
At the same time, buyers should consider the full cost of that additional space.
A larger home may mean a higher purchase price, larger strata fees, more furniture, higher utilities, or increased maintenance.
Our article on Why Your Monthly Payment Matters More Than the Purchase Price looks at why the overall cost of ownership deserves as much attention as the price itself.
Floor Plan Can Affect Resale Too
Eventually, future buyers will evaluate the layout as well.
Functional floor plans tend to appeal to a broader range of people because they make everyday use easier.
Common considerations include:
- Practical bedroom sizes
- Useful storage
- Good natural light
- Limited wasted space
- Clear furniture placement
- Separation between private and living areas
- Flexible rooms
- Easy access to outdoor space
Buyer preferences will vary. Still, a practical layout is often easier to understand and use than one that requires compromises from the moment someone walks through the door.
Compare How the Homes Live, Not Just Their Numbers
When deciding between two properties, try comparing them without looking at the total square footage first.
Where Would We Spend Most of Our Time?
Is enough space allocated to those rooms?
Where Does Everything Go?
Are storage and closets adequate?
Can We Furnish It Properly?
Do room dimensions and wall locations work?
Does the Layout Fit Our Lifestyle?
Consider privacy, entertaining, working from home, children, pets, and guests.
Could It Still Work in Five Years?
Look for flexibility rather than only today’s needs.
Once you have answered those questions, the square footage number has much more context.
Final Thoughts
Square footage is useful, but it should not decide which home is better.
A thoughtful floor plan can make a smaller property feel comfortable, practical, and surprisingly spacious. On the other hand, inefficient design can make a larger home feel tighter than expected.
That is why buyers should compare how each home actually functions.
Look at the room sizes. Consider furniture placement. Check the storage. Think about natural light, privacy, and flexibility.
The best home is not necessarily the one with the most square footage.
It is the one that uses its space in a way that fits your life.
Comparing homes with similar square footage but very different layouts? Faber Real Estate Group can help you look beyond the numbers and compare functionality, location, monthly costs, resale considerations, and the trade-offs that may matter most over the years you own the home.
Nilo M., 5-Star Review, via Google
“This group have a high level of commitment to help and to put thier client’s need ahead of their personal gain. They deal and engage with integrity and wisdom on how it will work for both the seller and the clients.
I experienced it first hand in this crazy and difficult season. We just bought a home at Glanford area, and they are always there for us, every step of the way. They are real and can be trusted.”
Faber Real Estate Group
Royal LePage Coast Capital Realty
📞 250-244-3430
📧 scott@fabergroup.ca
ℹ️ Scott Faber Personal Real Estate Corporation
ℹ️ Cal Faber Personal Real Estate Corporation
Vanessa Wood, Zachary Parsons, and Sophie Taylor
“Building Lasting Relationships, One Home at a Time.”


